Energy Assessment, Modelling & HVAC Upgrade Planning for Multi-Unit Buildings
We help owners of low-rise and small-to-mid-sized multi-unit buildings assess existing performance, compare mechanical upgrade options, and develop a practical implementation roadmap.
- Existing and new-construction MURBs
- Rental, mixed-use, affordable and co-op housing
- GTA and selected Ontario projects
A building-level approach, not a one-equipment sales pitch.
Multi-unit buildings have connected mechanical, electrical, ventilation and operating constraints. A useful upgrade plan must consider how the building works today, what the owner is trying to achieve, and what can realistically be completed in phases.
PWH combines assessment and modelling capability with practical HVAC implementation experience. The objective is a clearer decision: what to upgrade, in what order, and what information is still required before committing capital.
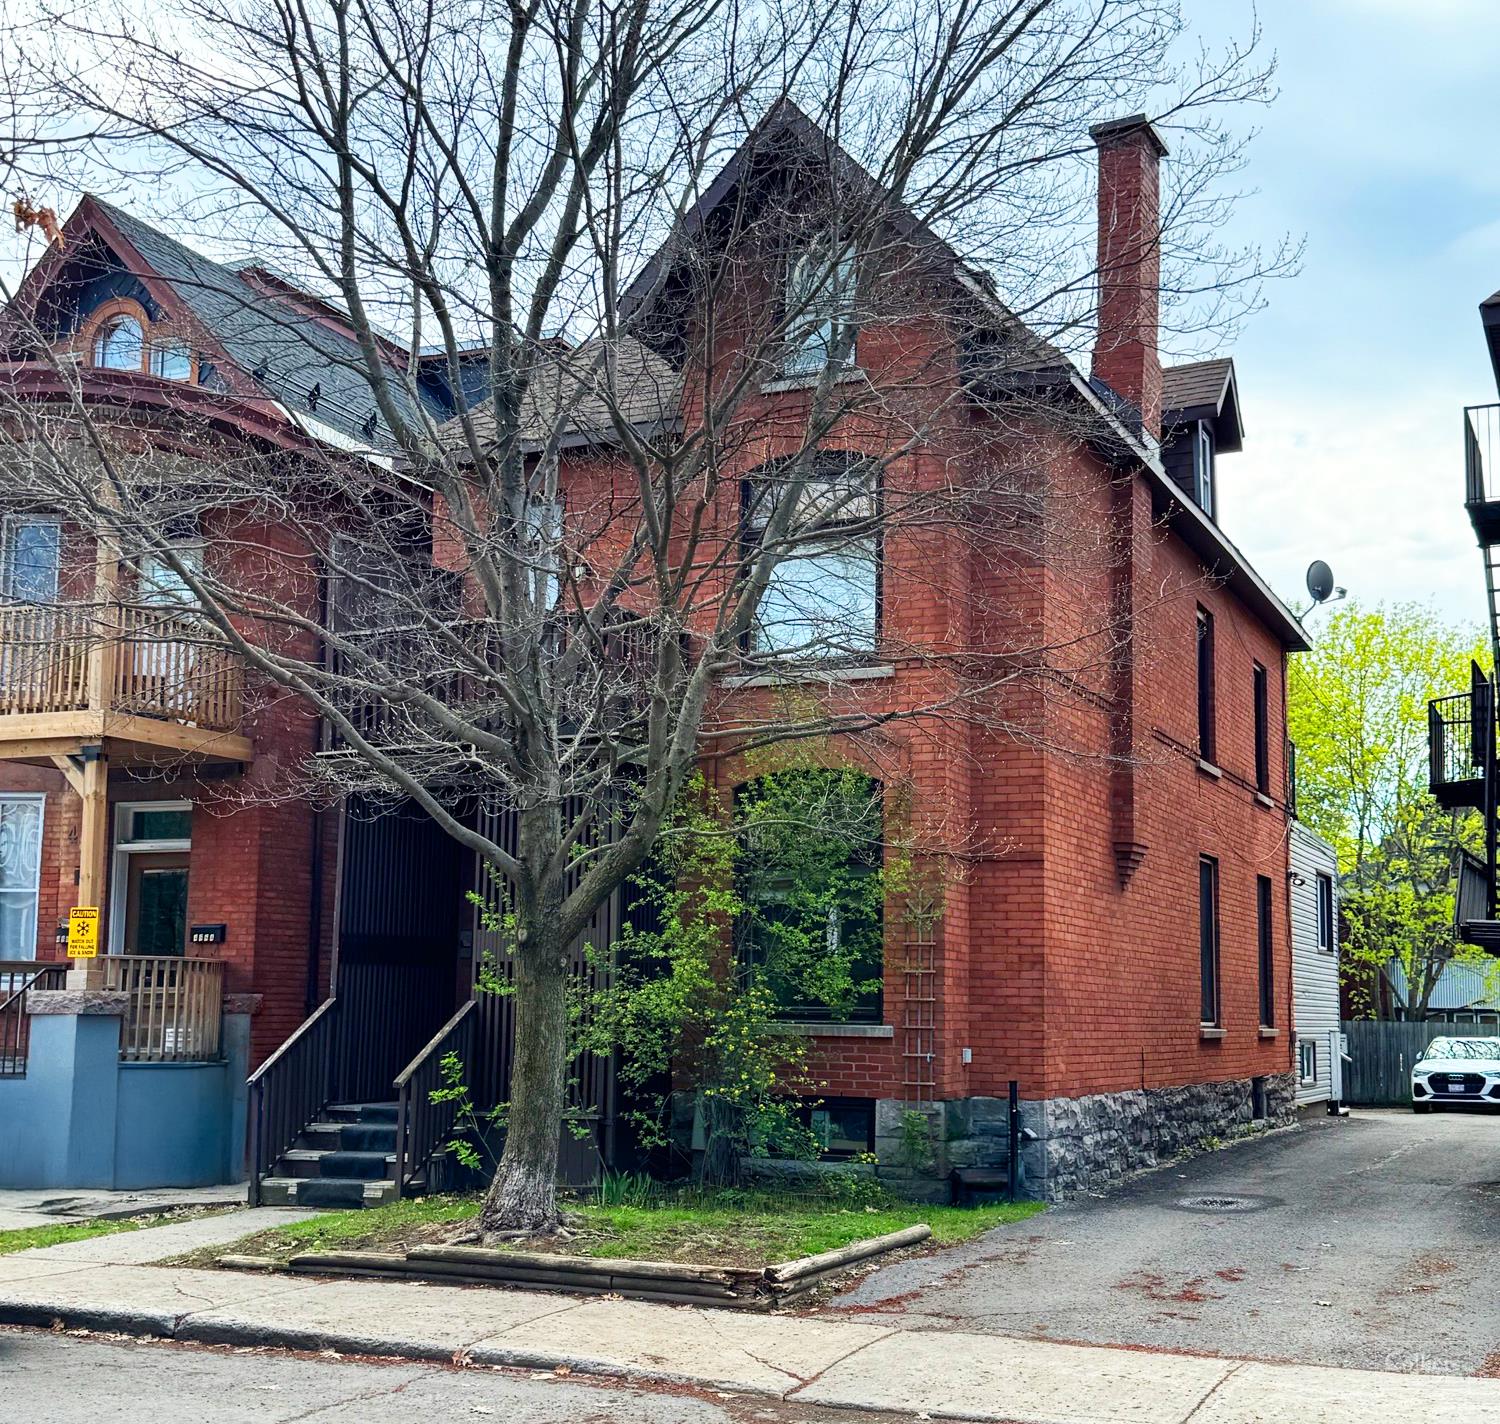
From existing conditions to an upgrade decision.
The exact scope depends on the building type and project stage. These are the three areas most projects need first.

01 · Building Assessment & Energy Baseline
Review existing HVAC, domestic hot water, ventilation, envelope conditions, utility information and operating constraints.
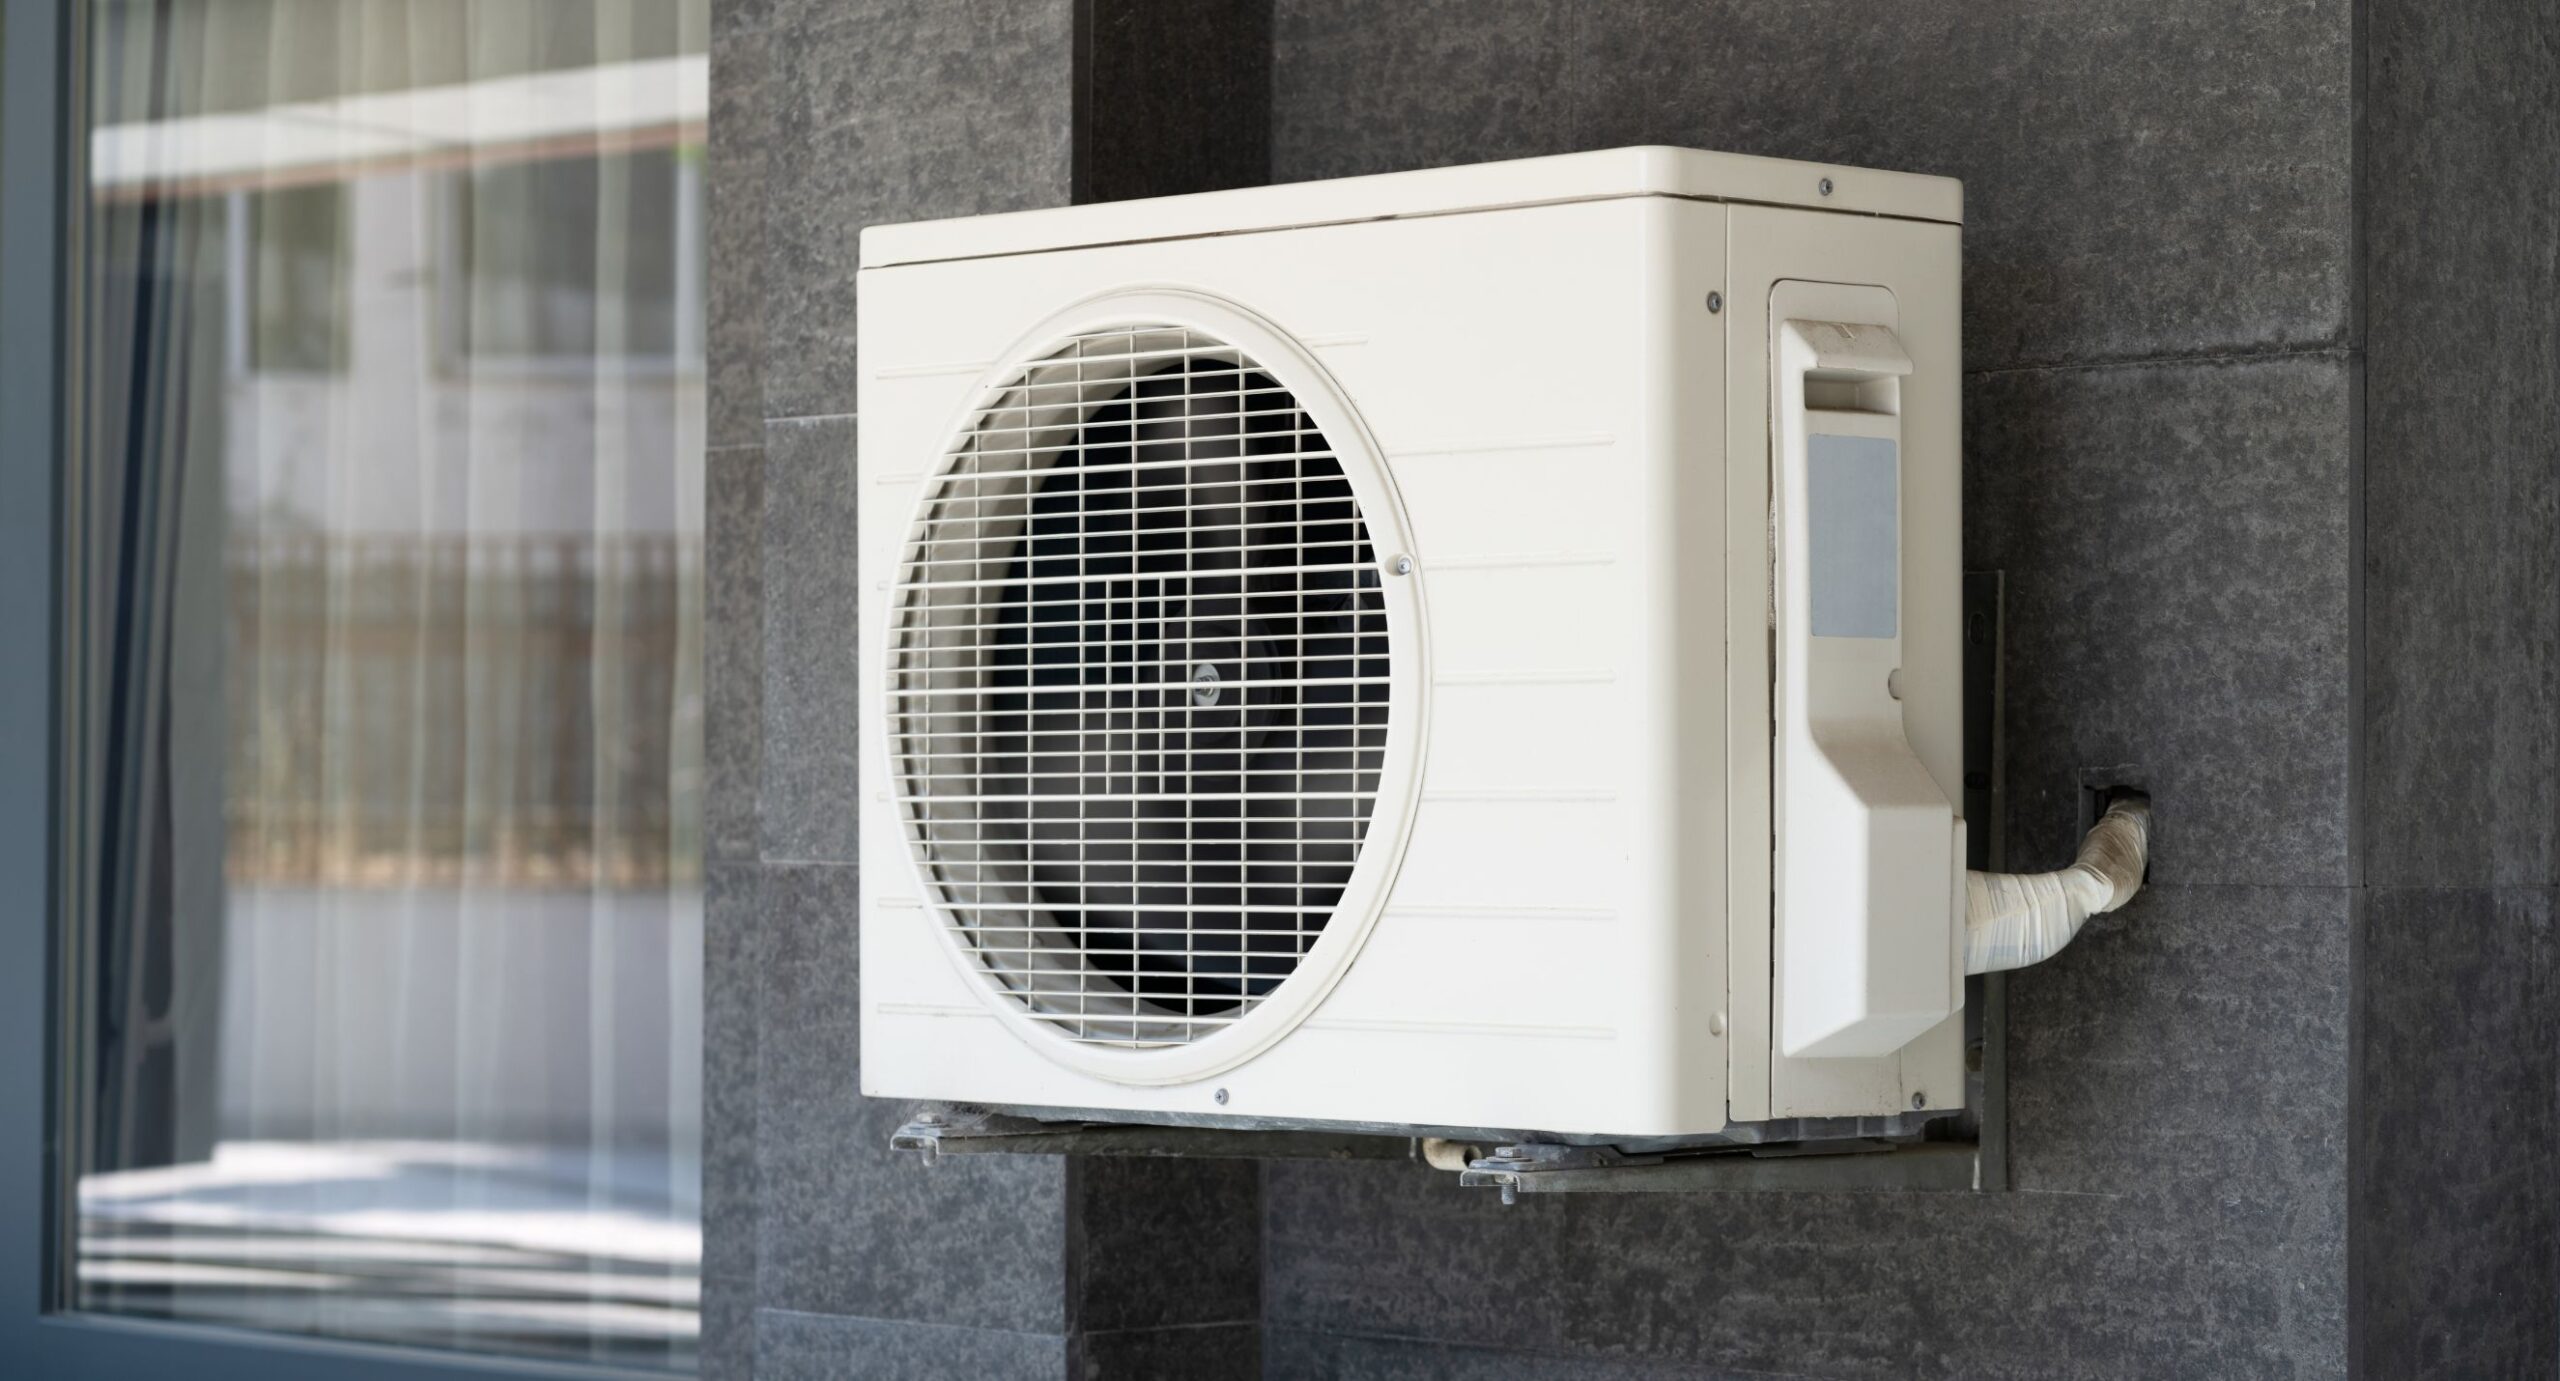
02 · Energy Modelling & MLI Select Support
Applicable HOT2000 modelling, scenario comparison, energy and GHG results, assumptions and supporting technical documentation.
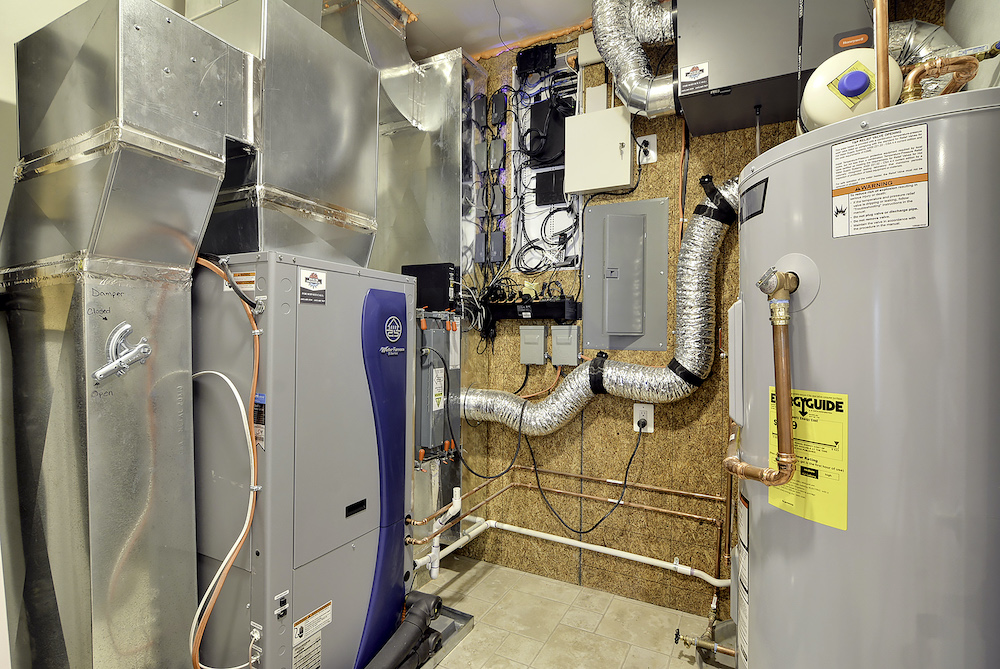
03 · Mechanical Upgrade Roadmap
HVAC, heat pump, DHW and ventilation options, with electrical, installation, phasing and budget-level considerations.
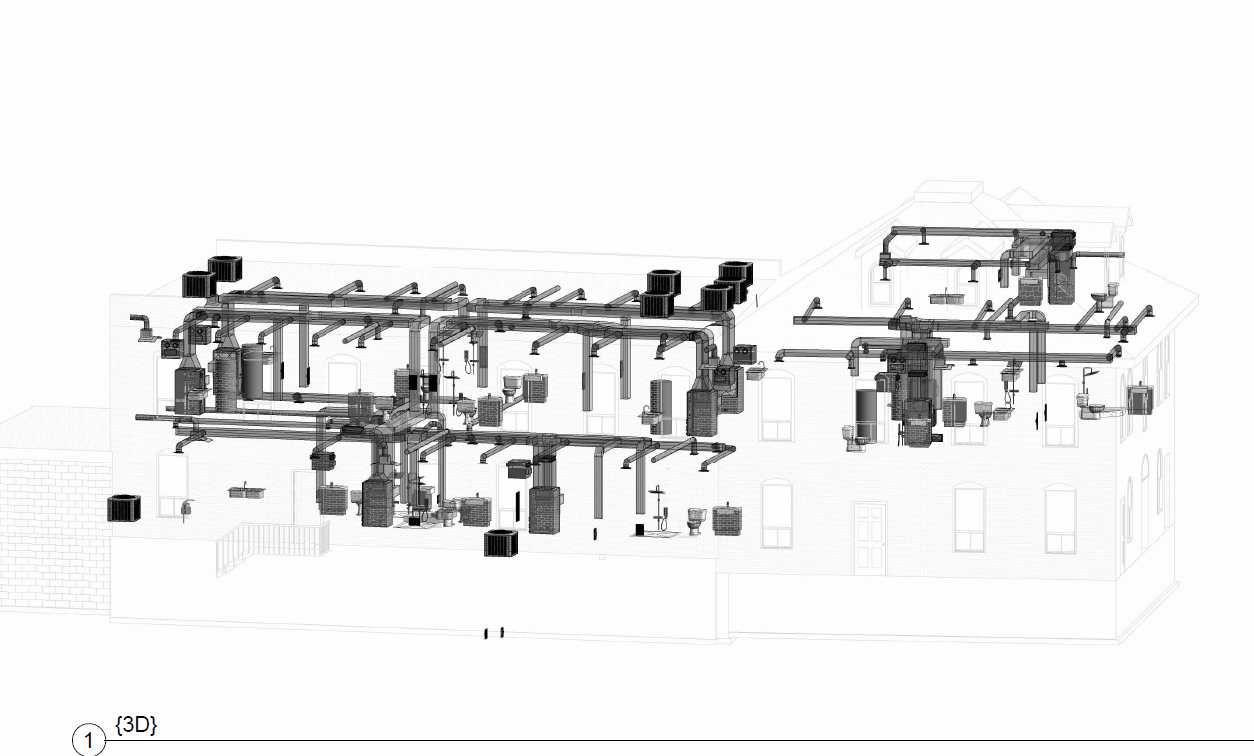
Planning around CMHC MLI Select?
For owners considering acquisition, refinancing or a major capital upgrade, our dedicated MLI Select Energy Roadmap explains the baseline, modelling, scenario comparison and financing-ready decision package in detail.
Planning must reflect what can actually be installed.
The report is not the finish line. Where a project proceeds, PWH can support equipment selection, installation coordination, commissioning and project close-out.
Heat-Pump Pathways
Central or unit-level heating and cooling pathways, selected around building constraints.
Domestic Hot Water
System options, load impact and coordination with the overall energy pathway.
Ventilation
Existing conditions, code considerations and upgrade coordination.
Electrical
Capacity, distribution, controls and phasing constraints.
Build the upgrade plan around the financial pathway.
For many multi-unit projects, the technical scope and financing strategy must be developed together. PWH helps define the measures, model expected results and organize information for program, lender and advisor review.
MLI Select
Whole-building assessment, baseline and proposed modelling, upgrade scenarios, energy and GHG comparison, and technical documentation support.
Save on Energy Retrofit
Identify potentially eligible HVAC, heat-pump, control and other retrofit measures and organize technical information for review.
Clean Technology ITC
Organize equipment and project information for the owner’s tax advisor. Final tax eligibility remains with the owner and advisor.
Financing & Phasing
Upgrade measures can be grouped into immediate, near-term and later phases so owners can coordinate equipment replacement, incentives, lender requirements and capital budgets.
Program rules and funding availability can change. Final eligibility, financing terms, incentive amounts and tax treatment are determined by the applicable program, lender and the owner’s professional advisors.
Real buildings, real constraints, practical decisions.
Examples of multi-unit building assessment, modelling and upgrade-planning work. Project scope and deliverables vary by property.
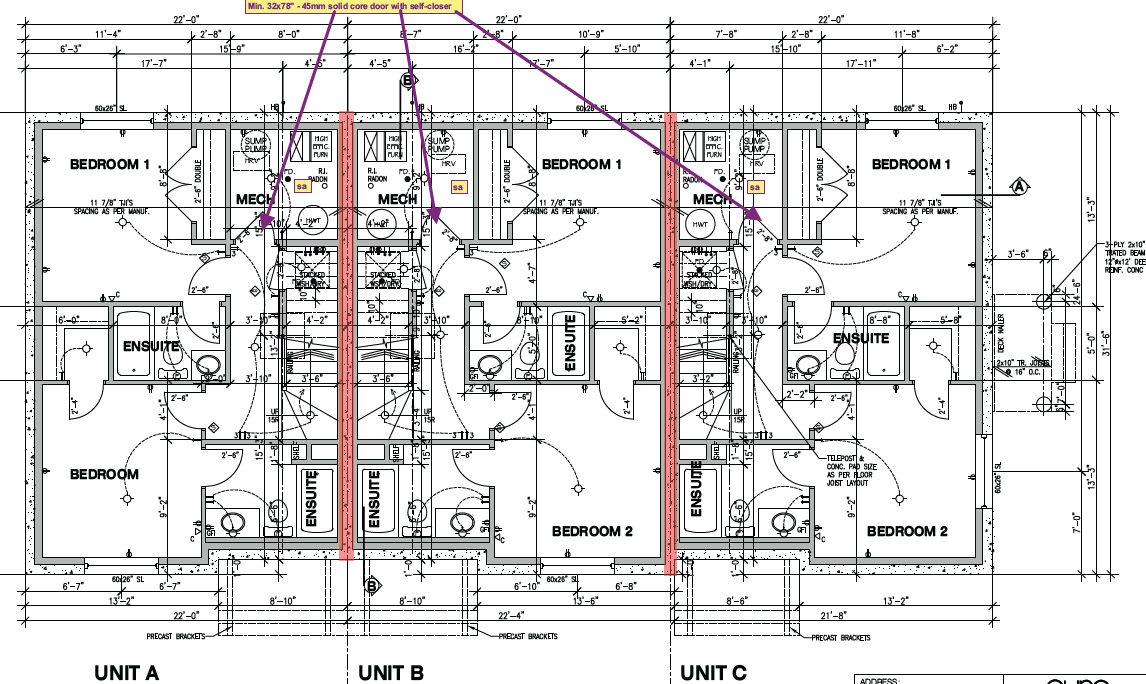
Pre-Construction MURB Roadmap — Calgary
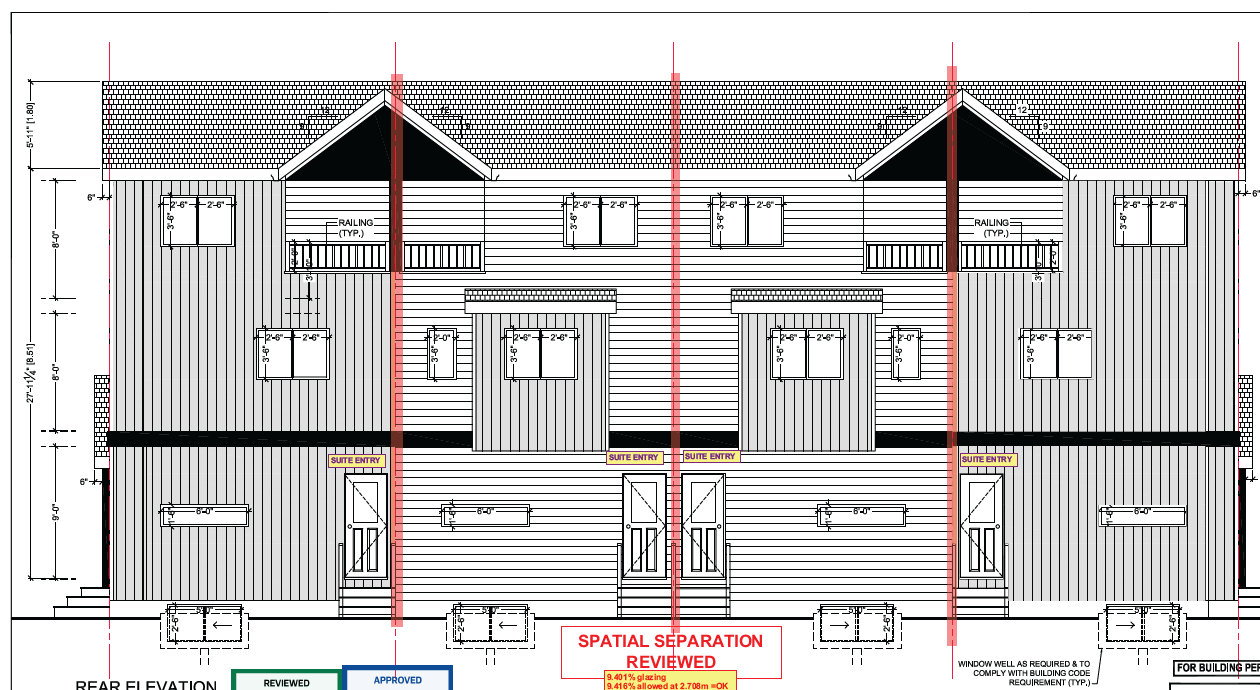
Whole-building baseline and proposed-design modelling for a low-rise multi-unit project, used to compare energy and GHG performance before key mechanical decisions were finalized.
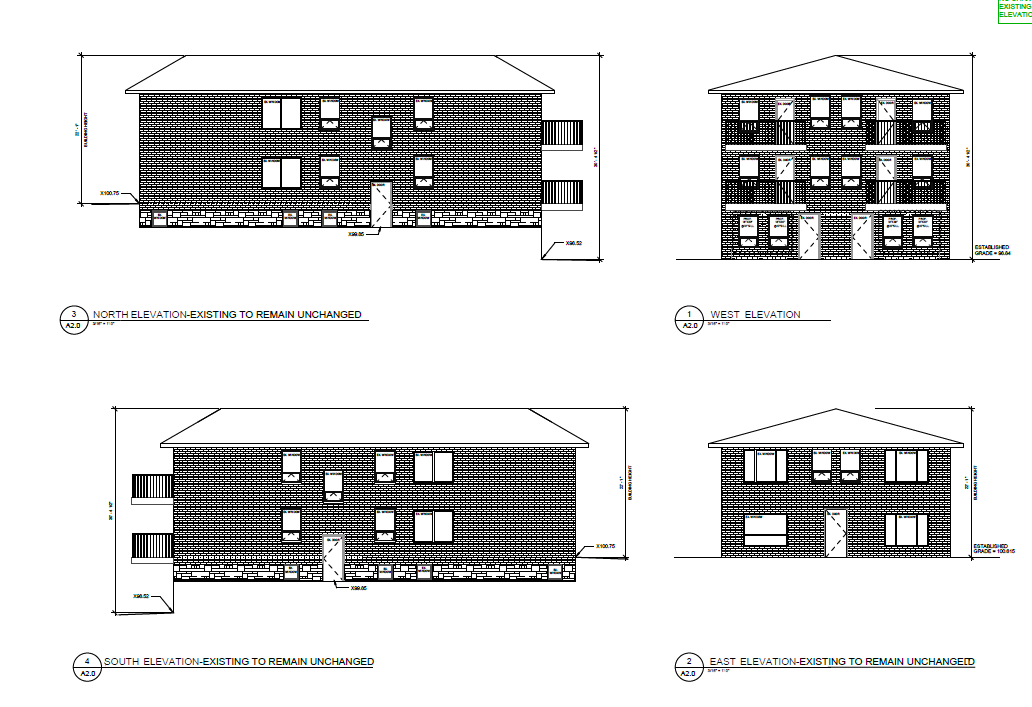
Rental Apartment Retrofit Planning — North York
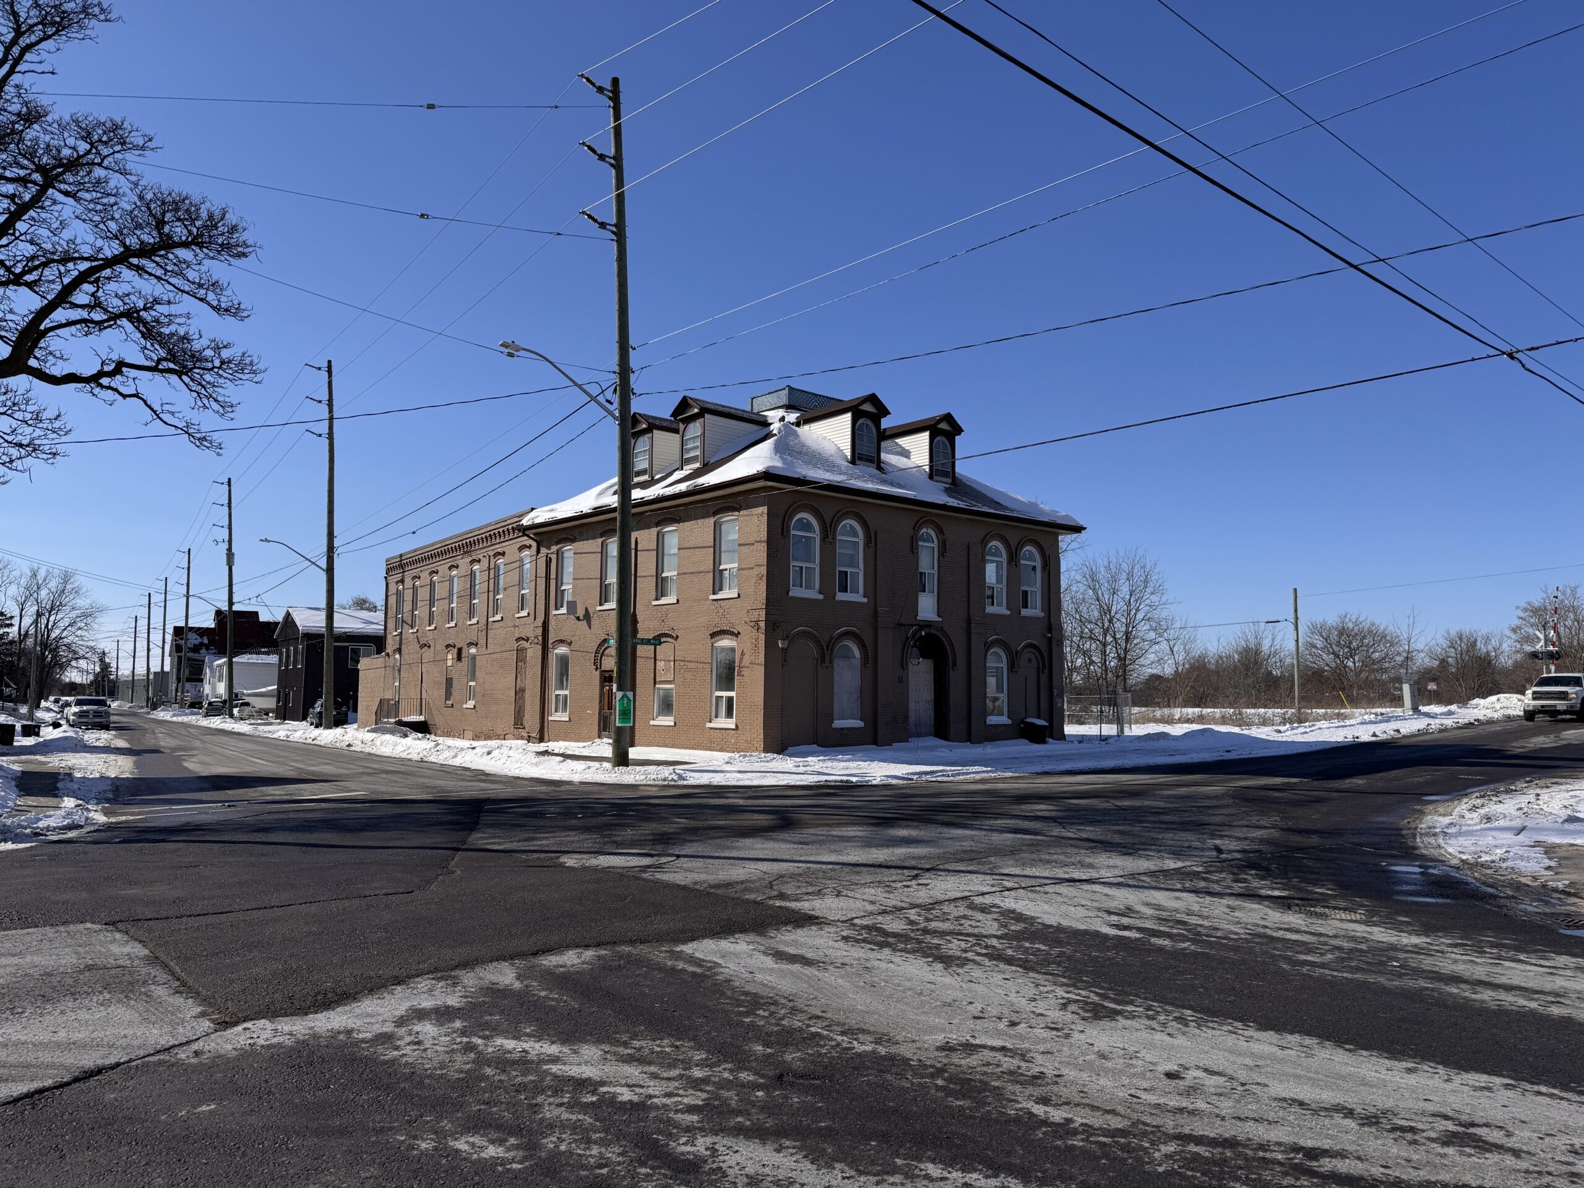
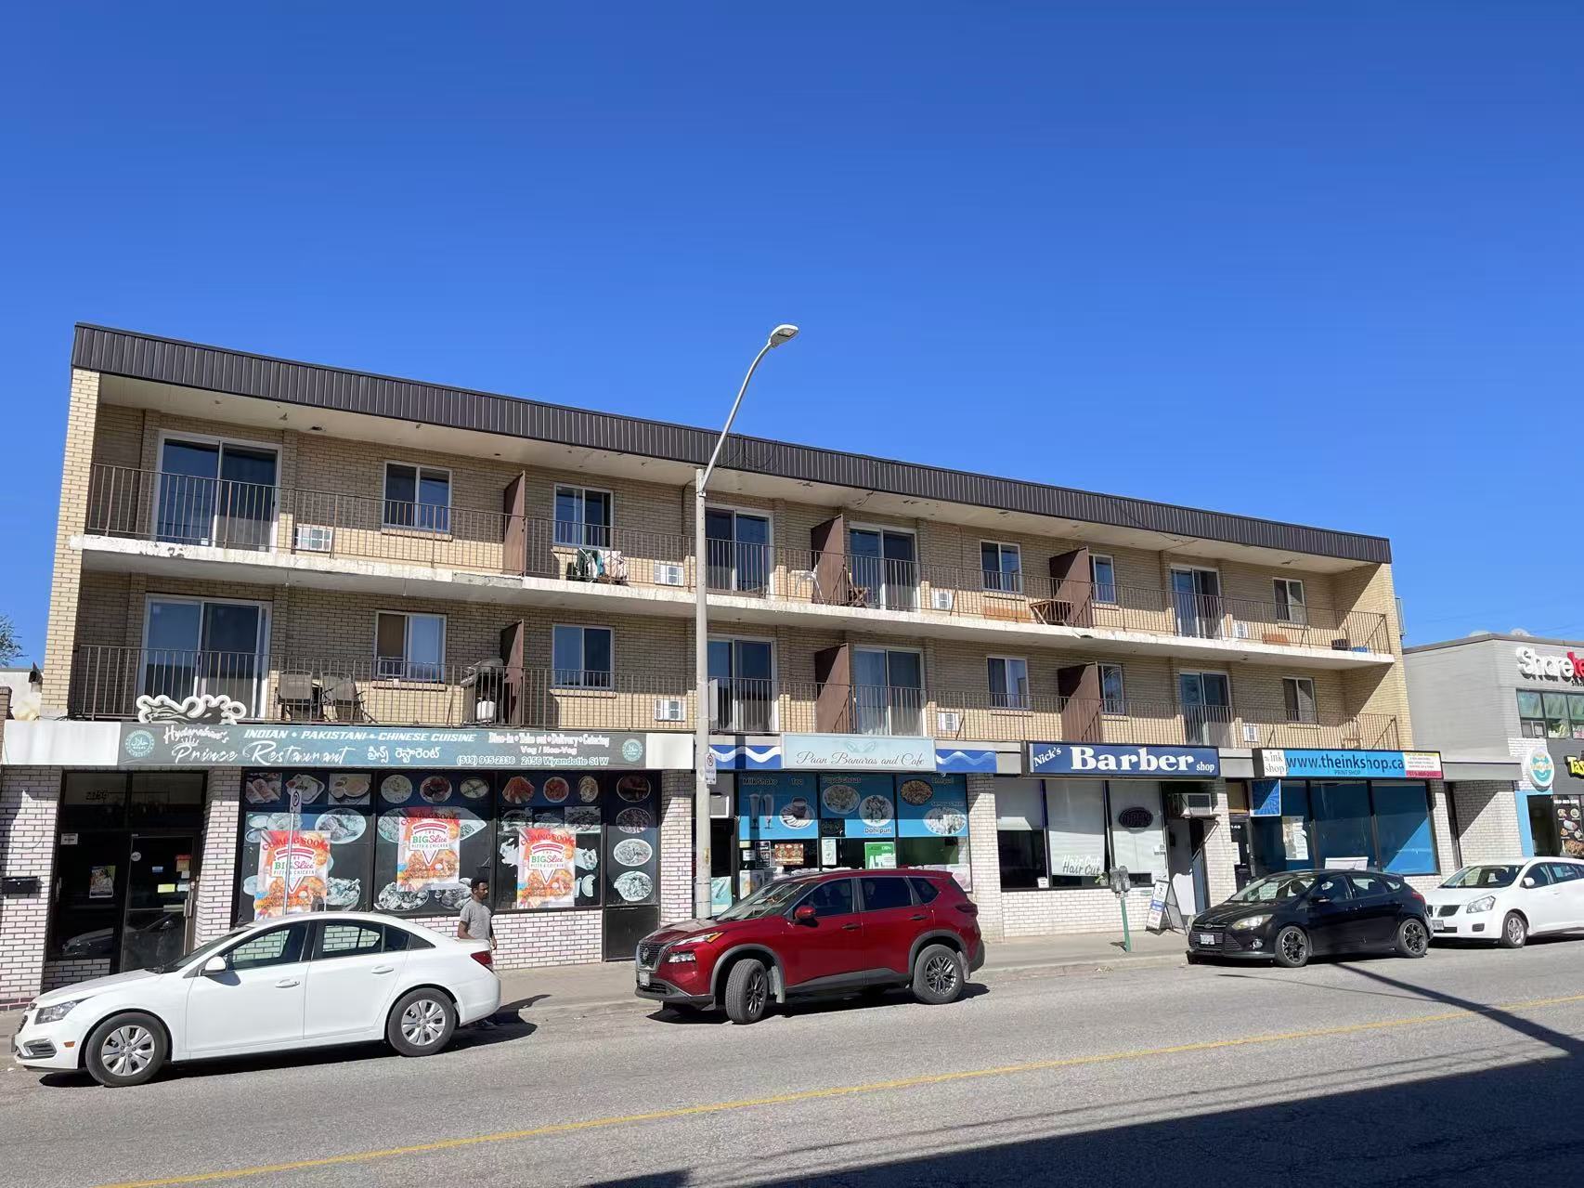
Existing-building review and retrofit planning focused on current mechanical conditions, practical upgrade pathways and the information required before committing to major capital work.
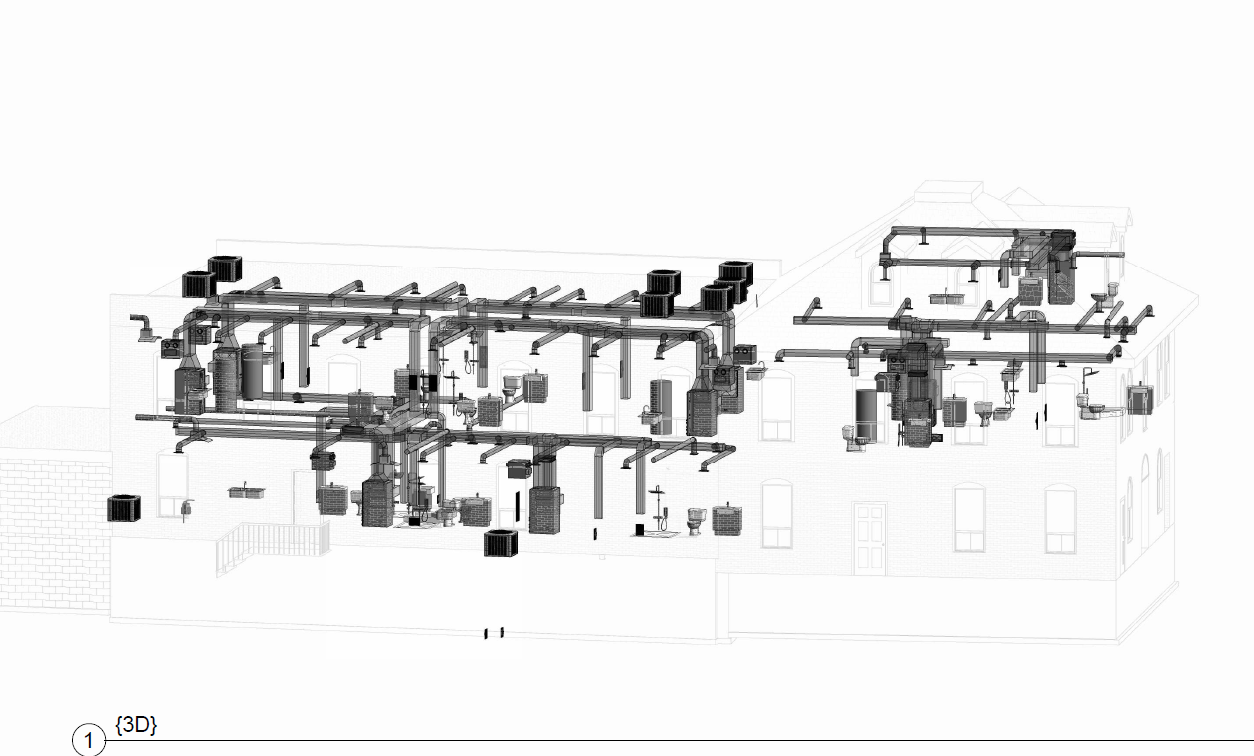
Multi-Unit HVAC Upgrade
-South Ontario
Project review covering heat-pump and air-handler systems, ventilation, electrical coordination and installation scope for a low-rise multi-unit building.
PROJECT GALLERY
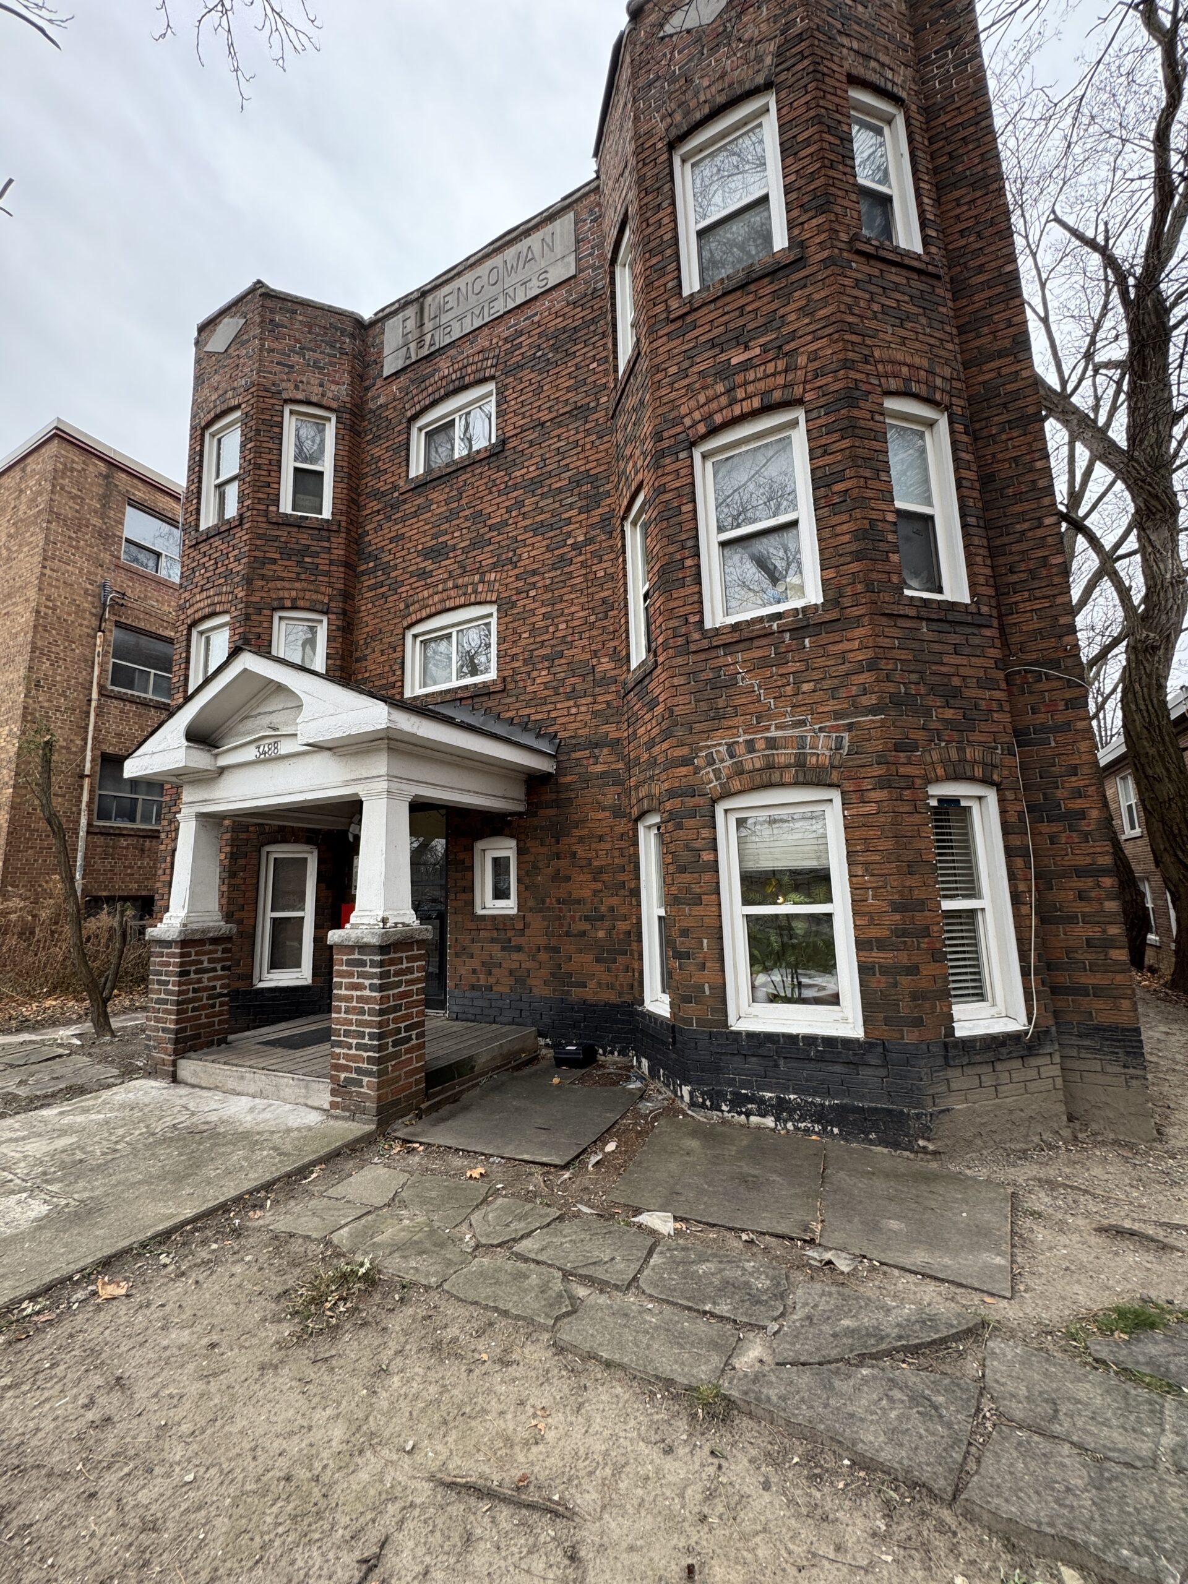
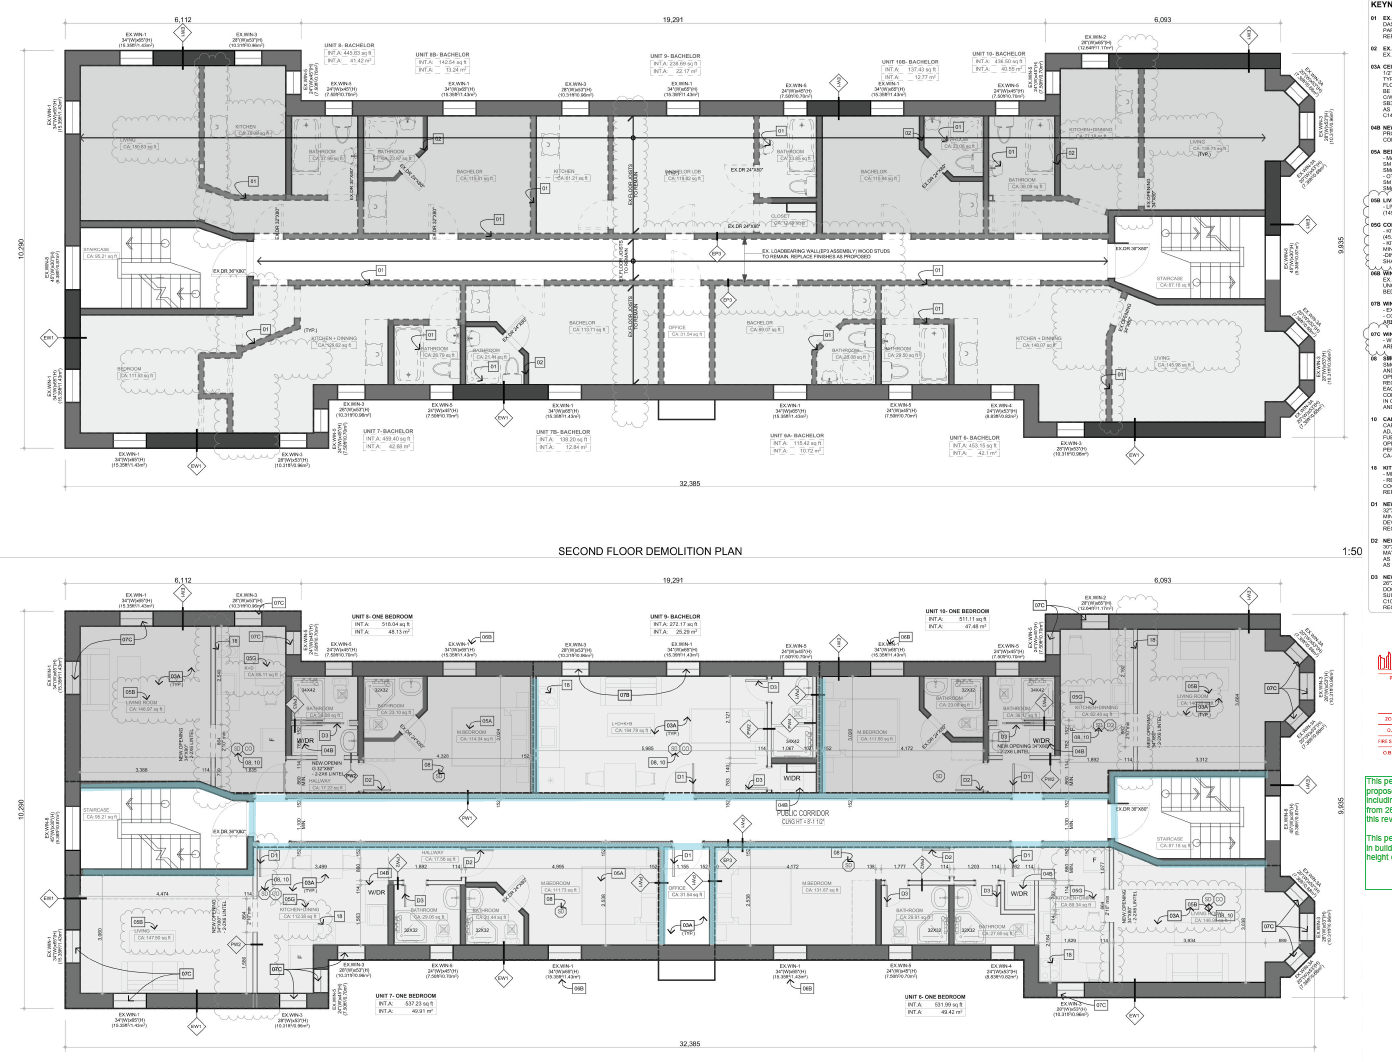
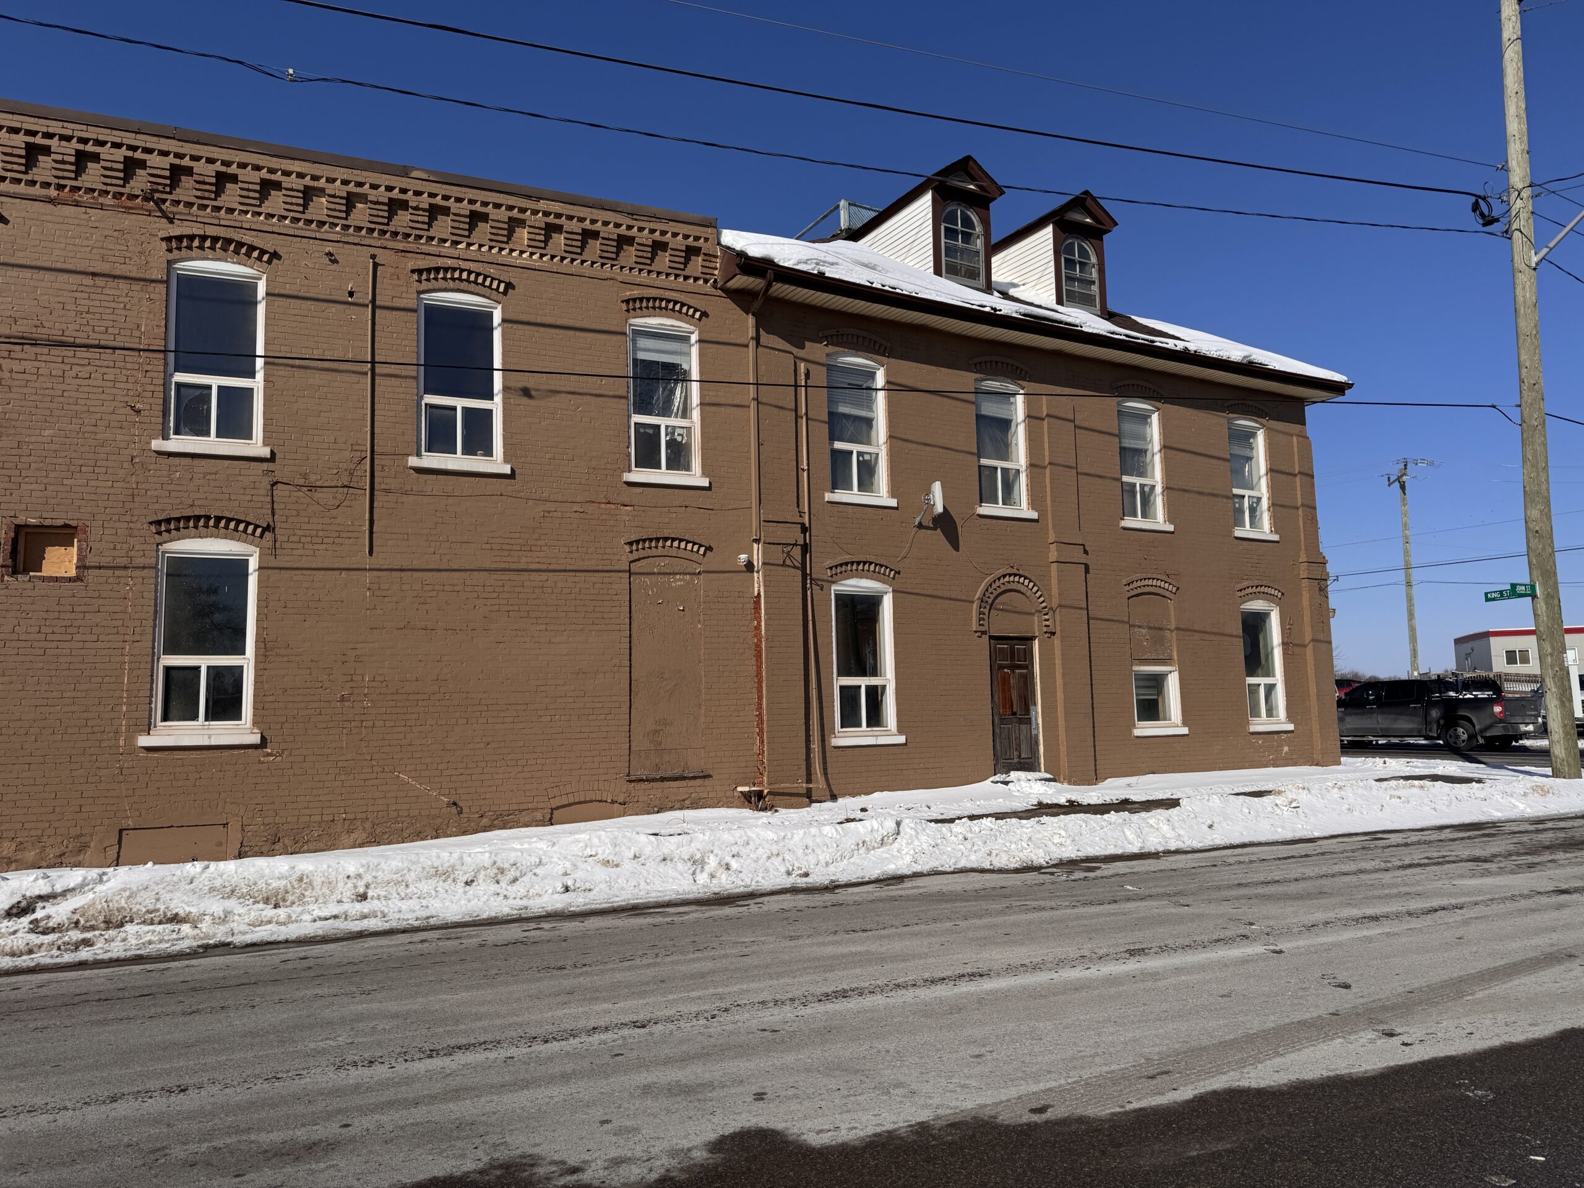
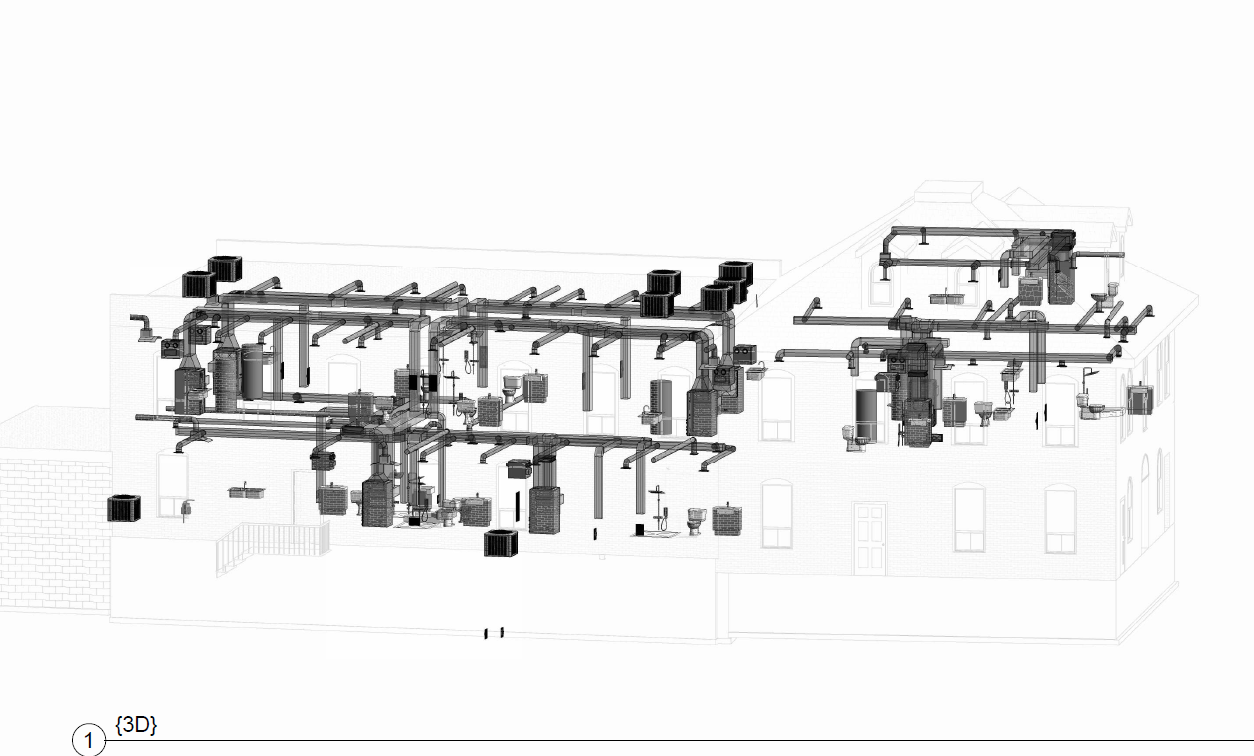
Selected field, building, modelling and project-planning images from PWH’s multi-unit work.
Tell us what you are planning, replacing or trying to verify.
An initial discussion can begin with the property type, number of units, current mechanical system and the decision or financing question you need to address.